Contemporary bungalow extension, Surrey
Please get in touch with us.
We would love to hear from you about any
project you have in mind
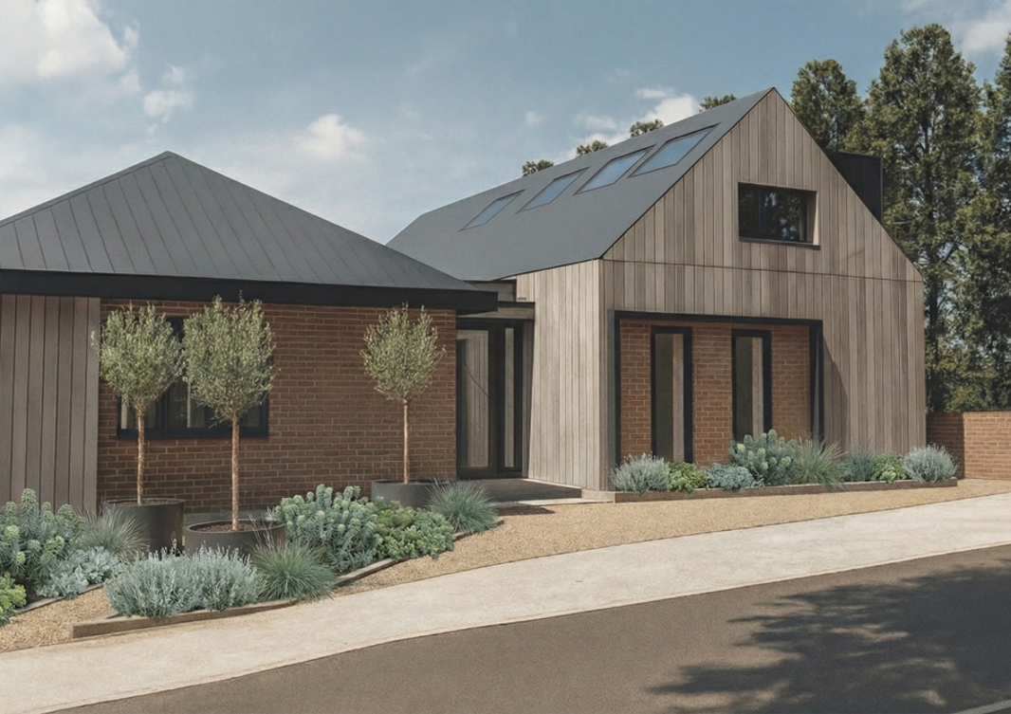
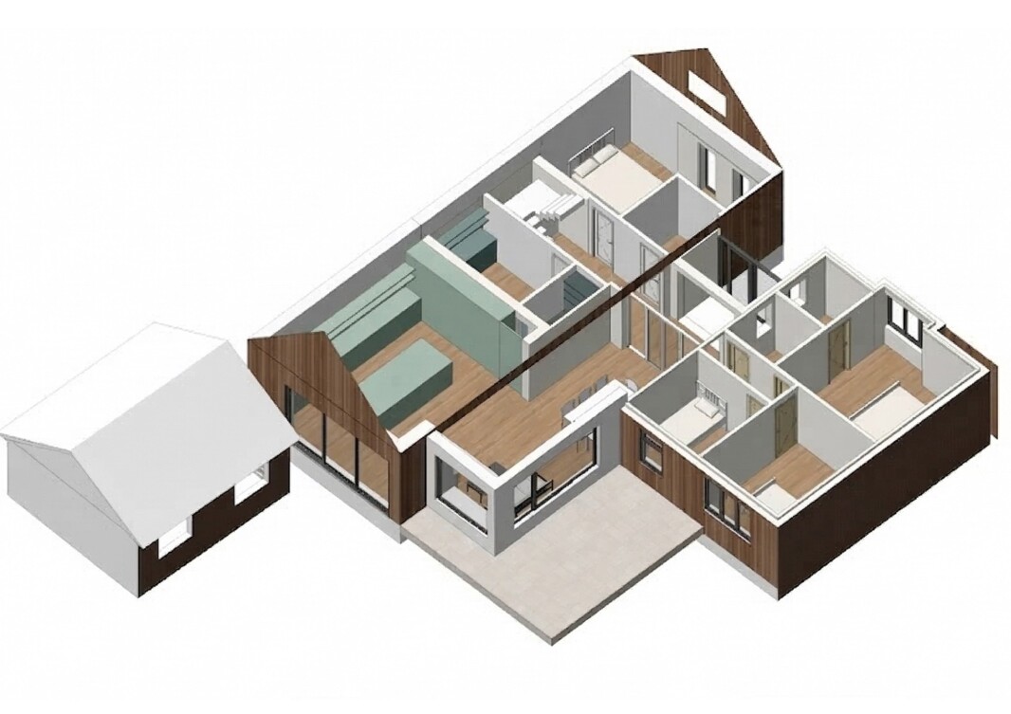
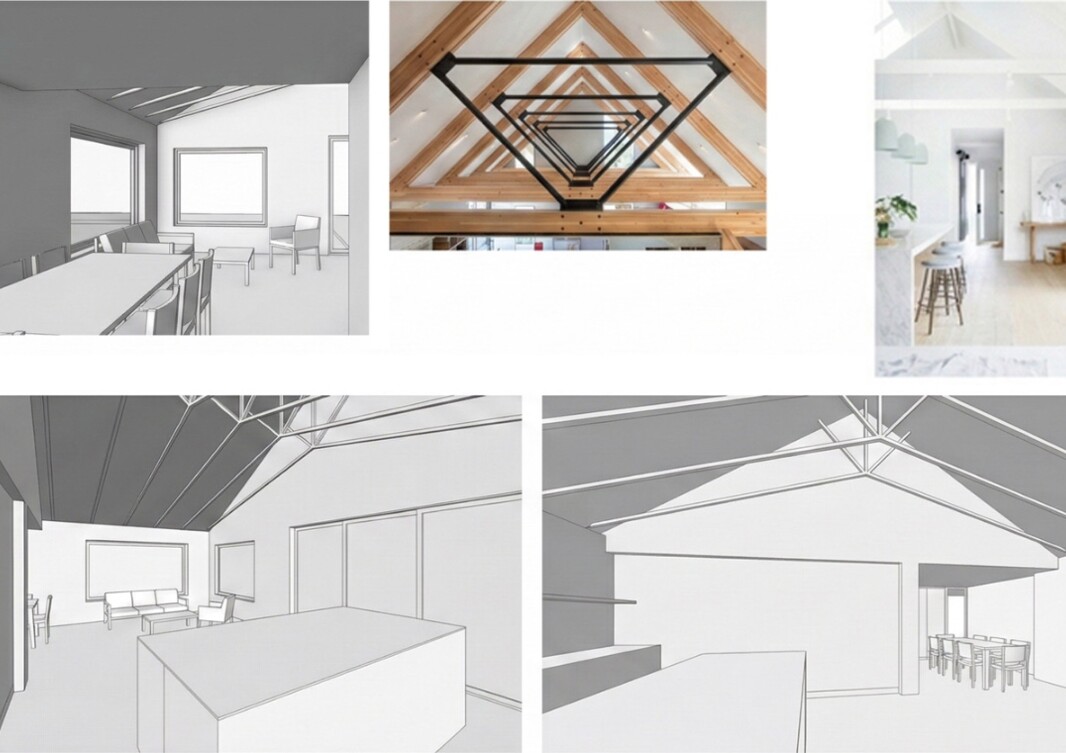
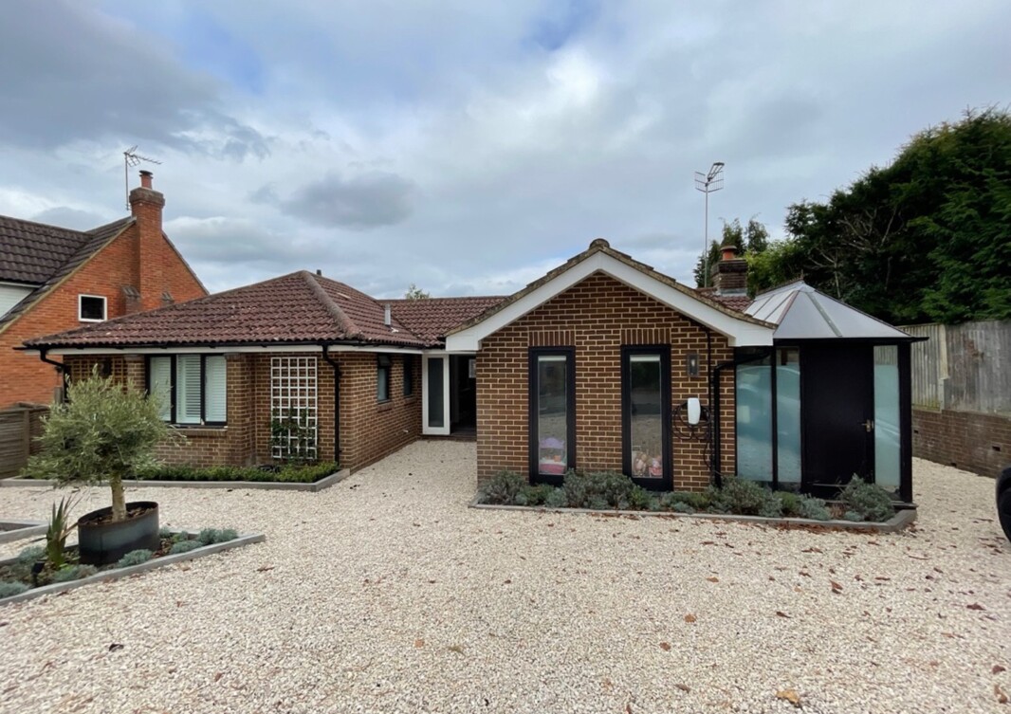
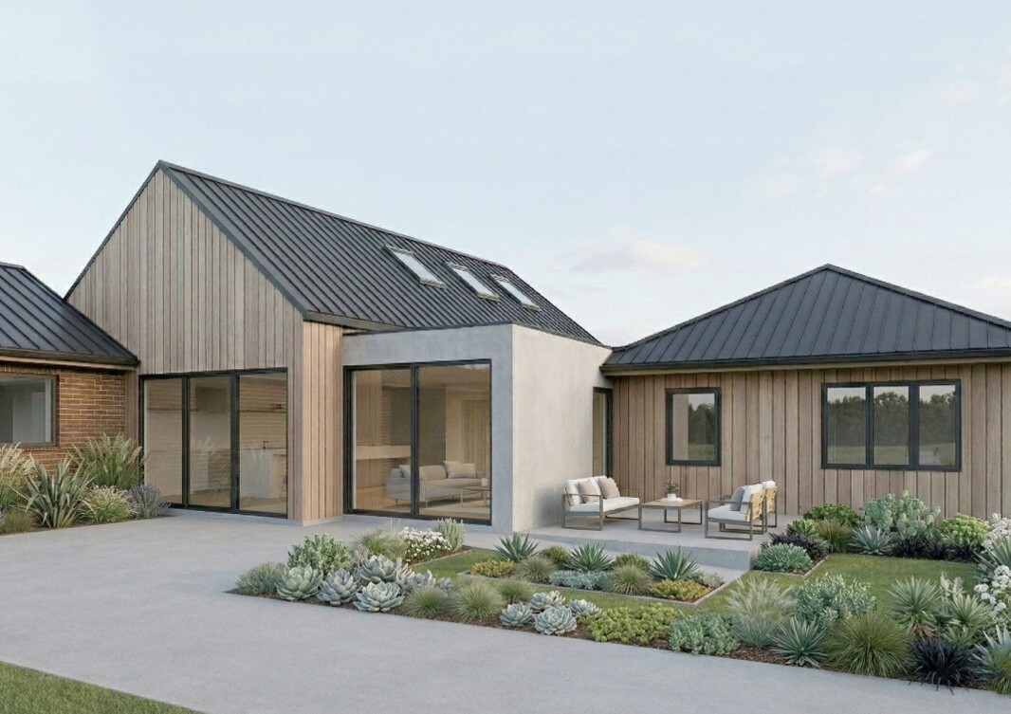
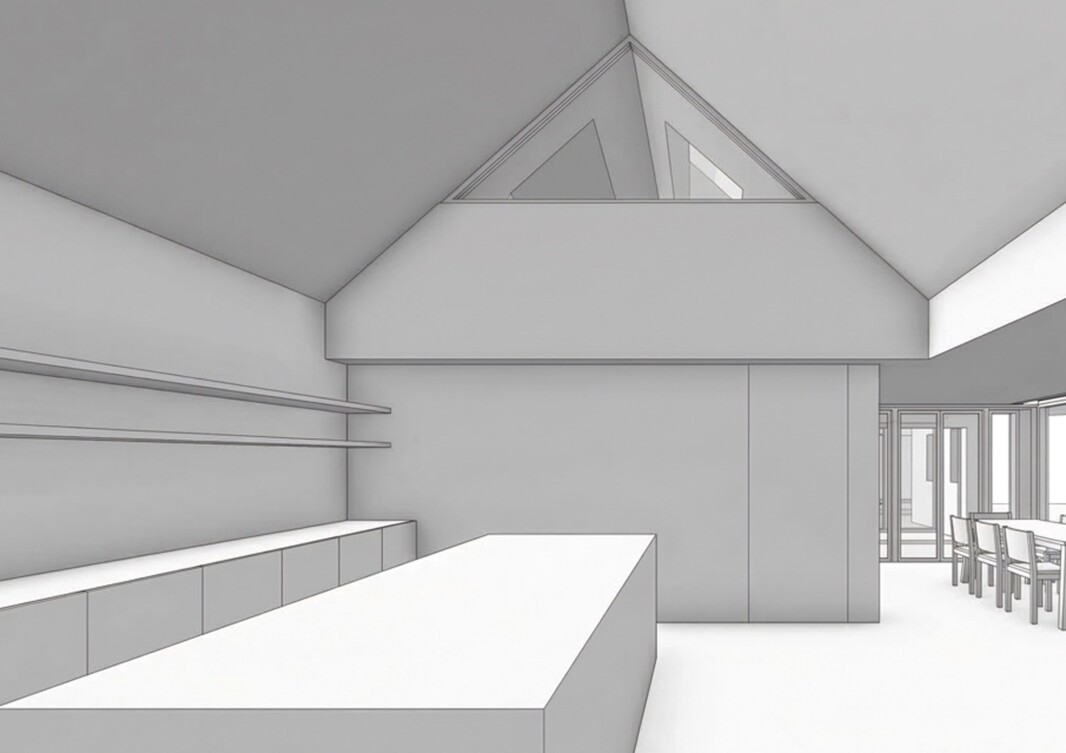
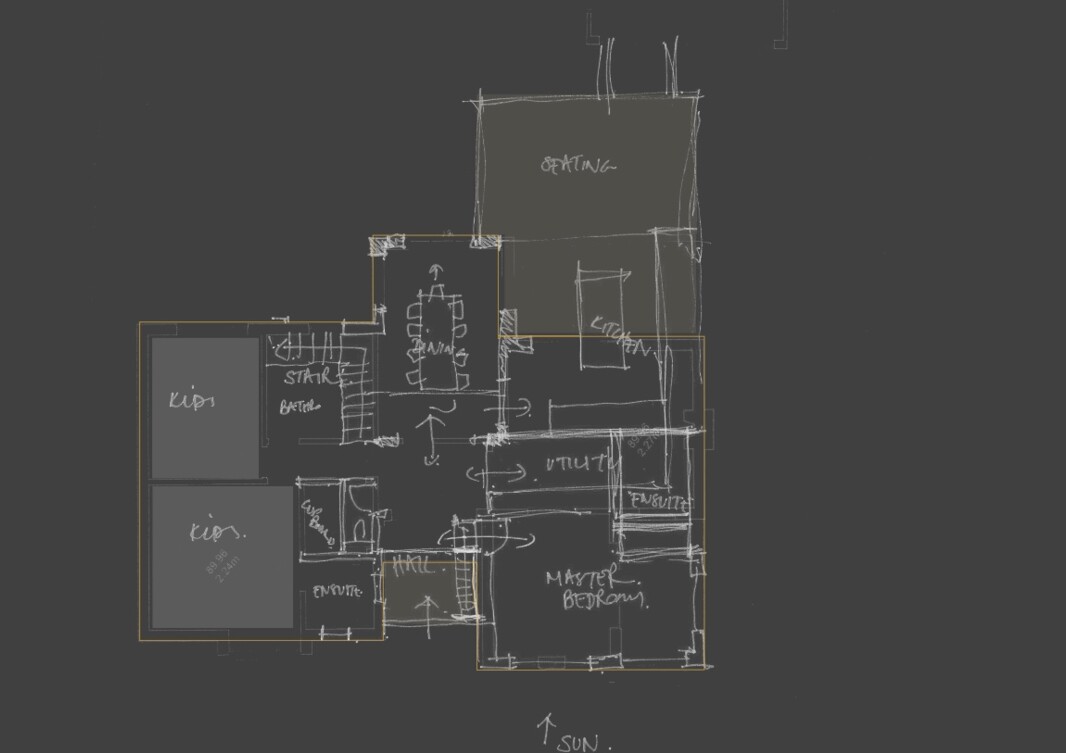
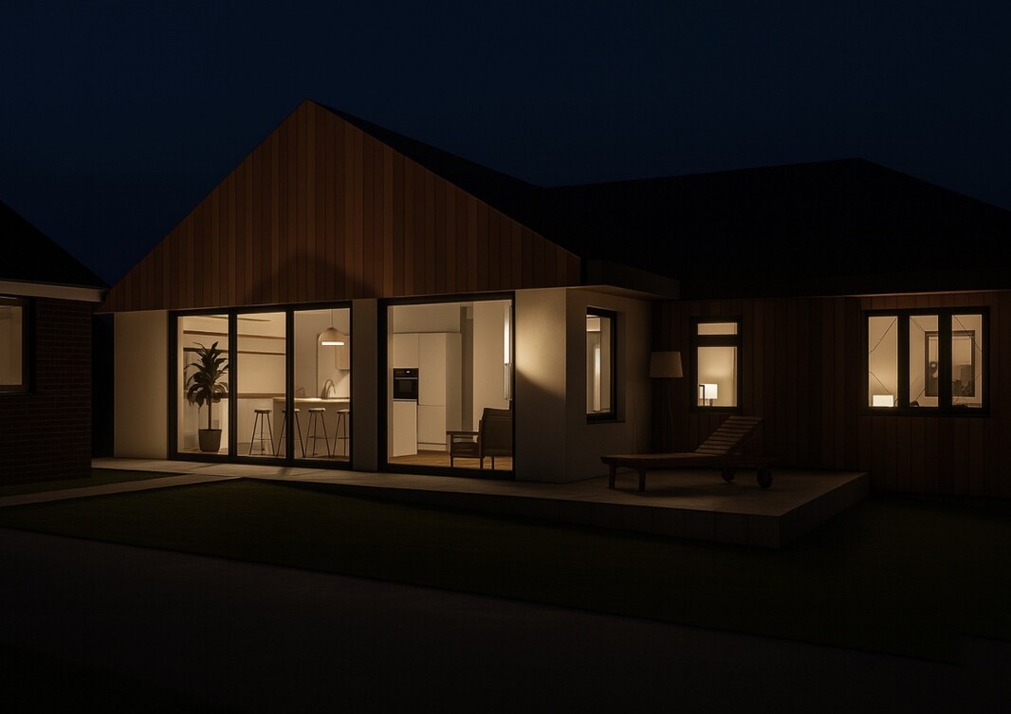
Early stage concept designs to explore what might be possible by extending and refurbishing a small 1960's bungalow and creating a contemporary, generous family home.
At the start of each project we spend time exploring what might be possible. This includes a detailed briefing meeting, site visits, early stage concept designs to explore how we can achieve the best value to lifestyle, as well as best use of budget. Bungalows make great homes and are very adaptable. They are detached, normally on wide plots giving opportunity for side and rear extensions and often now in conservation areas making extending easier to achieve planning permission.
For this family home in Guildford we are comparing different options to achieve the brief. The single storey home is surrounded by much taller two or three storey homes, giving good reason to add a storey. We are also considering a single storey rear and side extension. Both options we will get cost input before making a final decision.
The design is just brilliant.
| Location: | Guildford, Surrey |
|---|---|
| Price: | confidential |
| Client: | homeowners |