New Malden 1960's home refurbishment
Please get in touch with us.
We would love to hear from you about any
project you have in mind
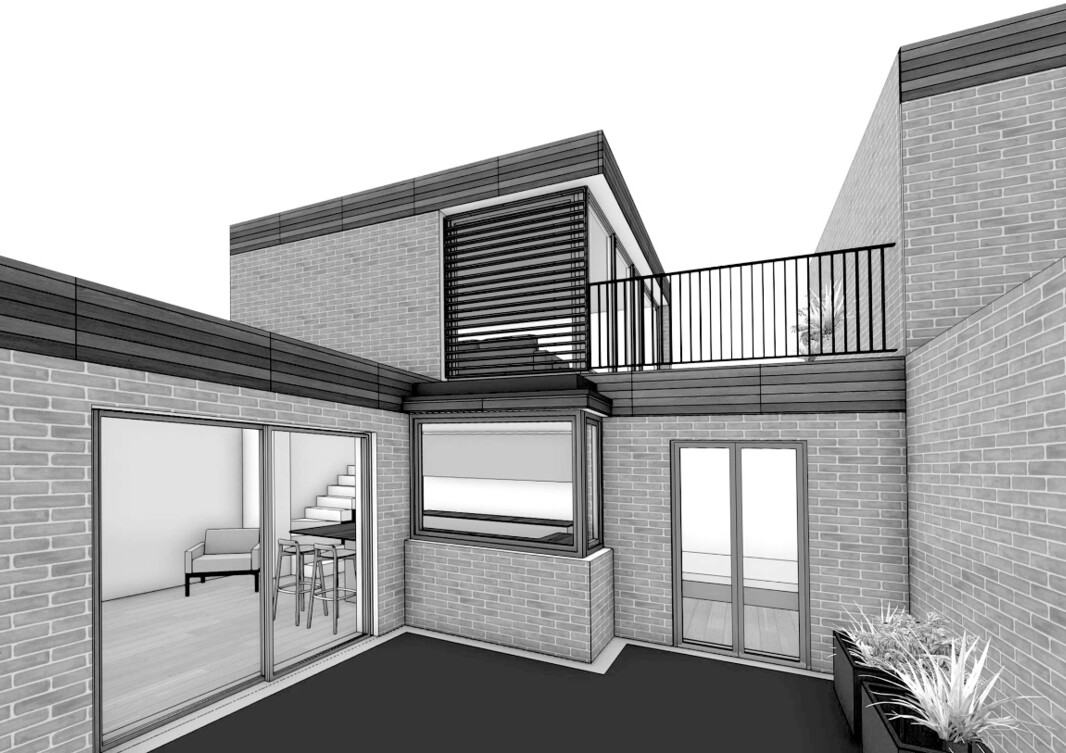

Extension to a 1960's courtyard house set in a fantastic location next to New Malden high street and station.
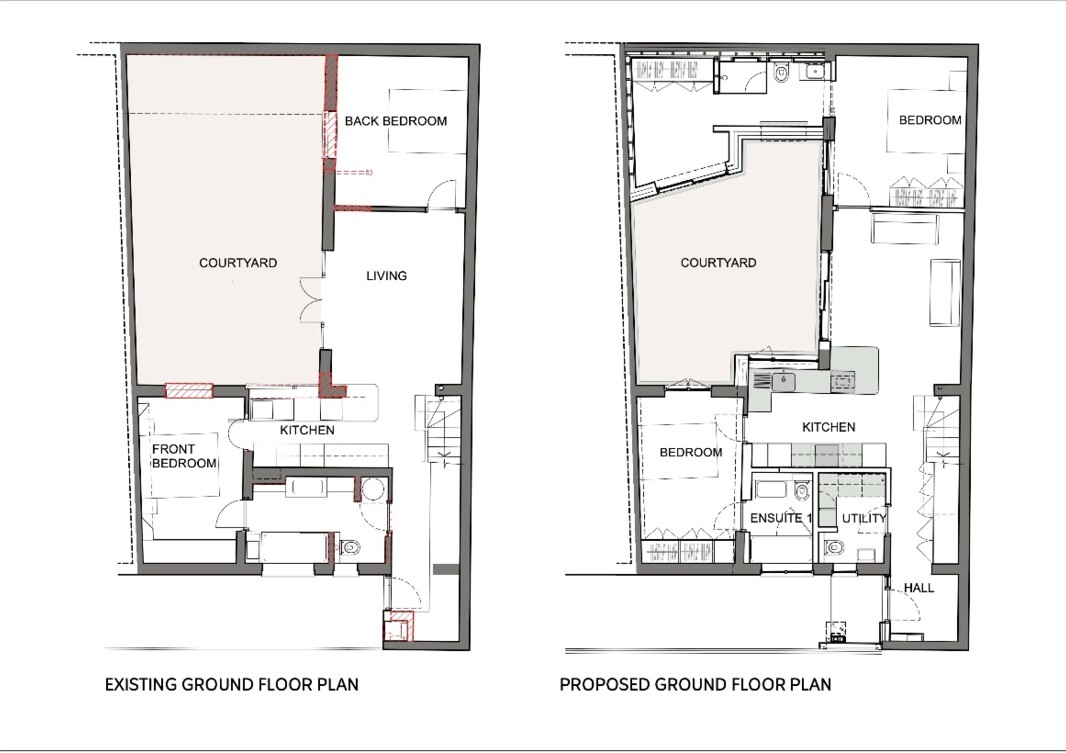
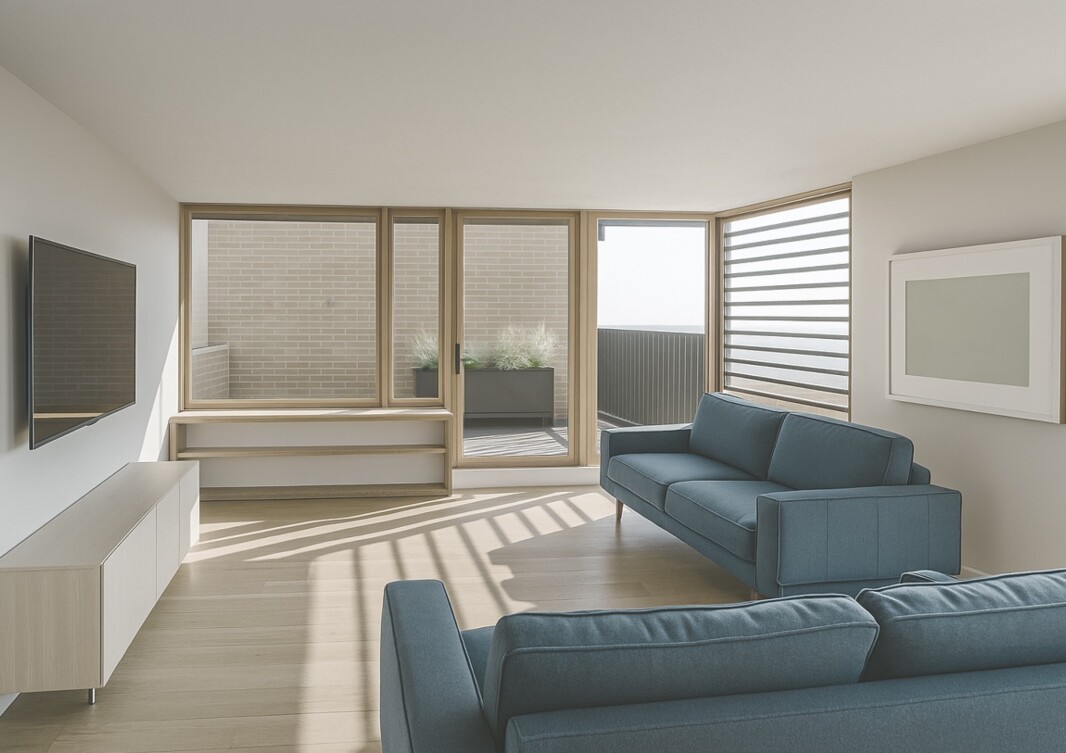
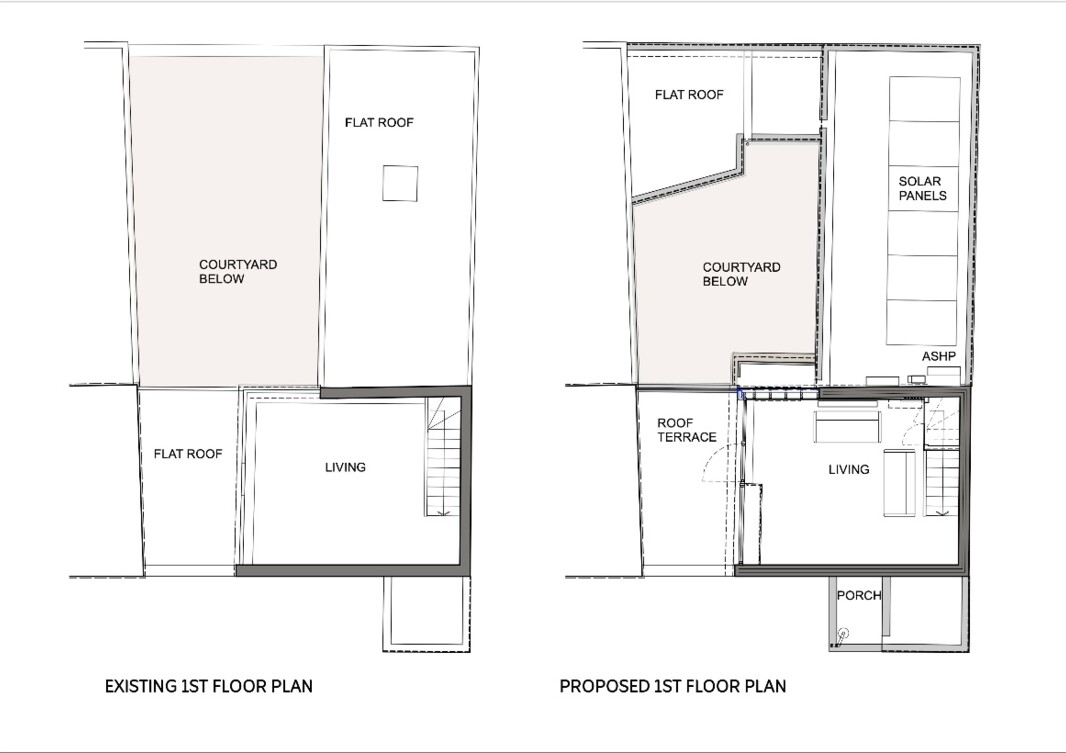
Jean’s home his one of 14 houses built in the 1960s by the Architect’s Co-operative Partnership, a group of aspiring AA graduates looking to inspire a new way of living. The model for housing works really well. The houses are arranged in a U shape around a central garden. Each house is compact - between 90-100sqm with the main living areas on the ground floor in an L shape enclosing a small walled courtyard, and only one living room space to the 1st floor with access to a private roof garden.
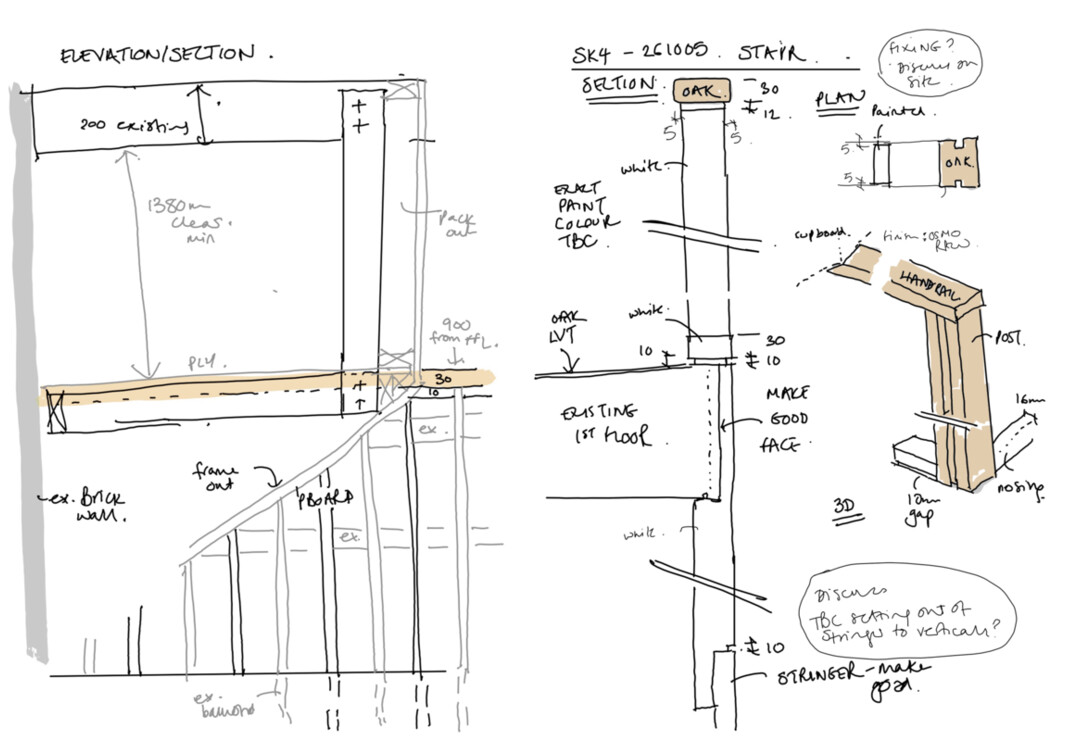
The house was bought on probate and in need of a full refurbishment throughout. The roofs and kitchen water supply were leaking and the house was cold. Through a series of small extensions we are increasing the floor area to create an art room, ensuite to the bedroom and a slightly larger kitchen. We are refurbishing throughout, installing an ASHP, solar panels and insulation throughout. Jean is looking to move in just before her 80th birthday and we can’t wait to see her celebrate in her new home.
Sophie delivered a stylish design impeccably in line with all aspects of our brief. She was a delight to deal with: available, prompt and great can do attitude. We felt in good hands as she is very knowledgeable and has a good attention to detail. I would definitely use Sophie again.
| Location: | New Malden, London |
|---|---|
| Price: | £250,000 |
| Client: | Jean |